AV-0398 · Linden Park
$1,150,000Palm Court
3 bd / 2 ba / 2,100 ft²
 Gallery · 5 photos
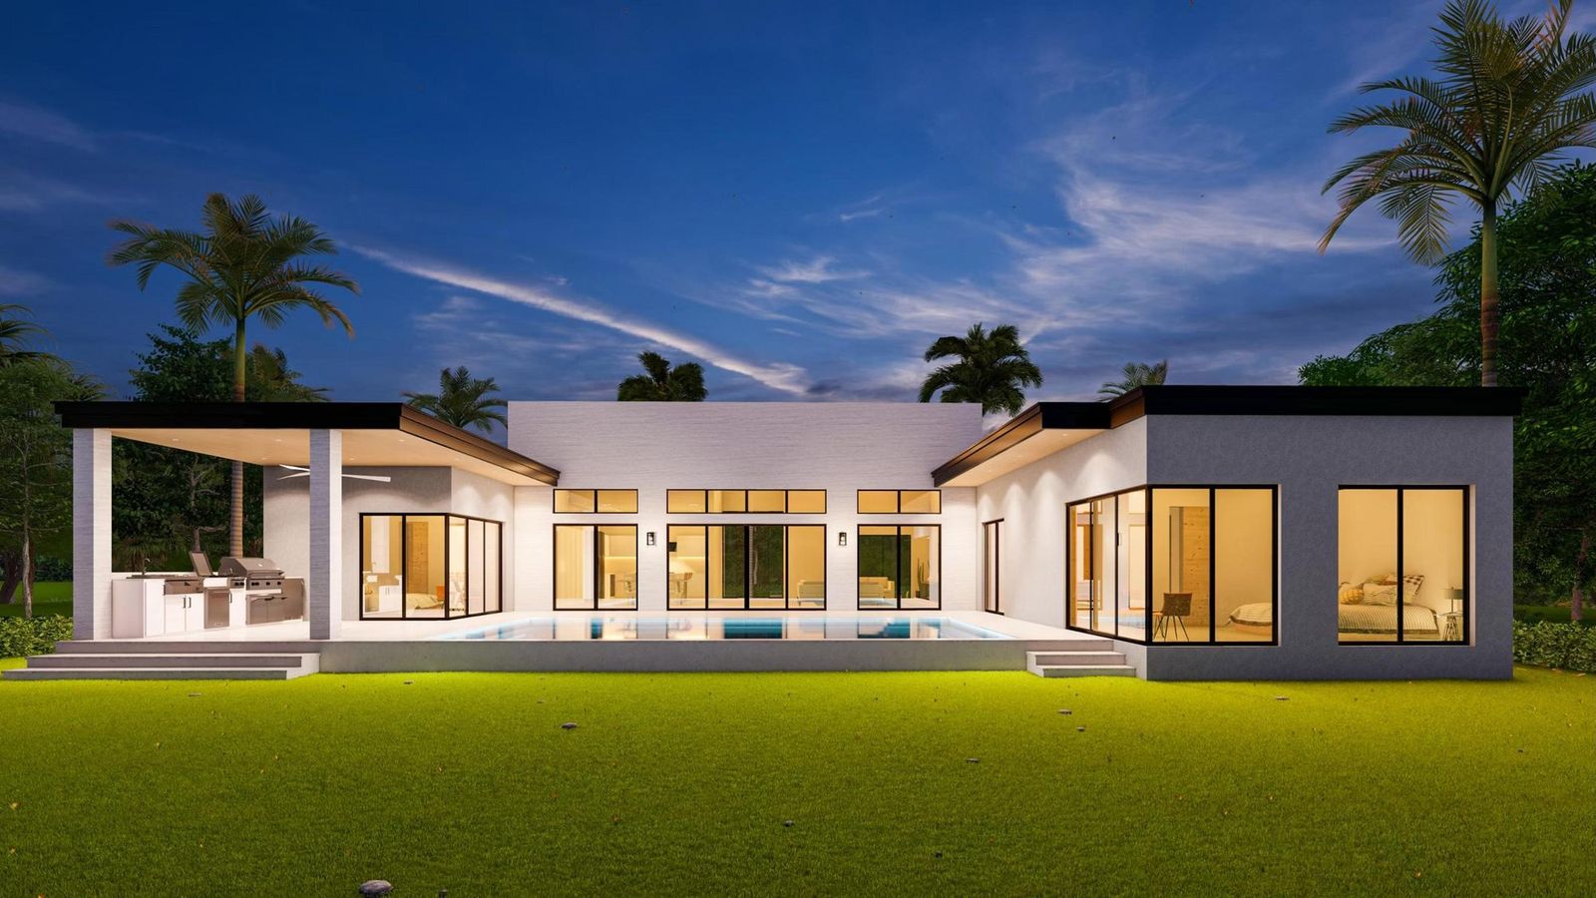
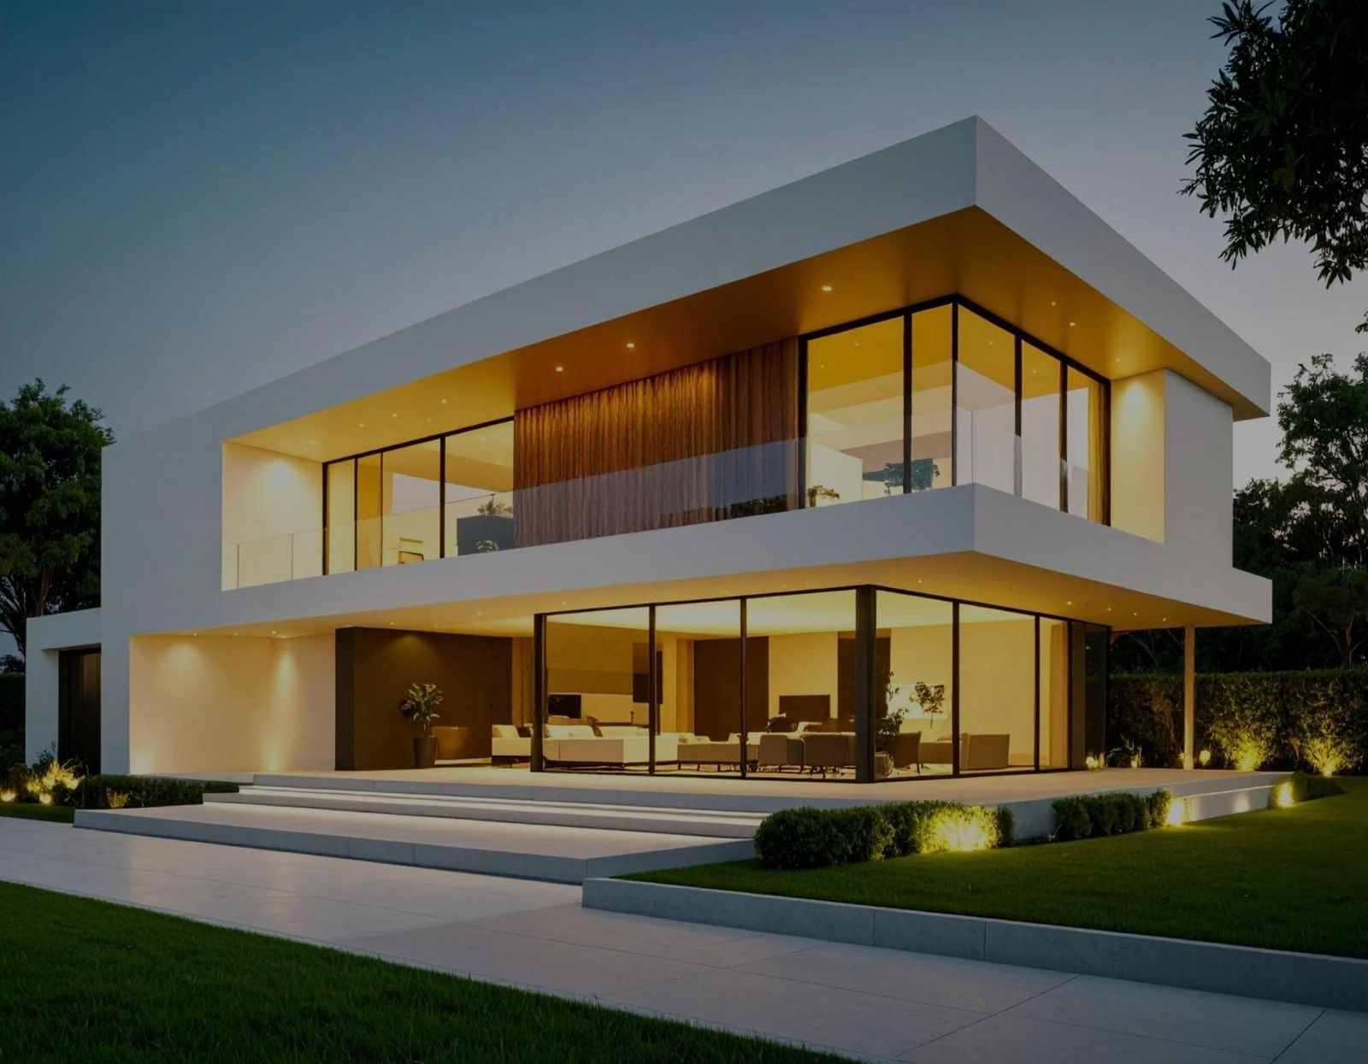
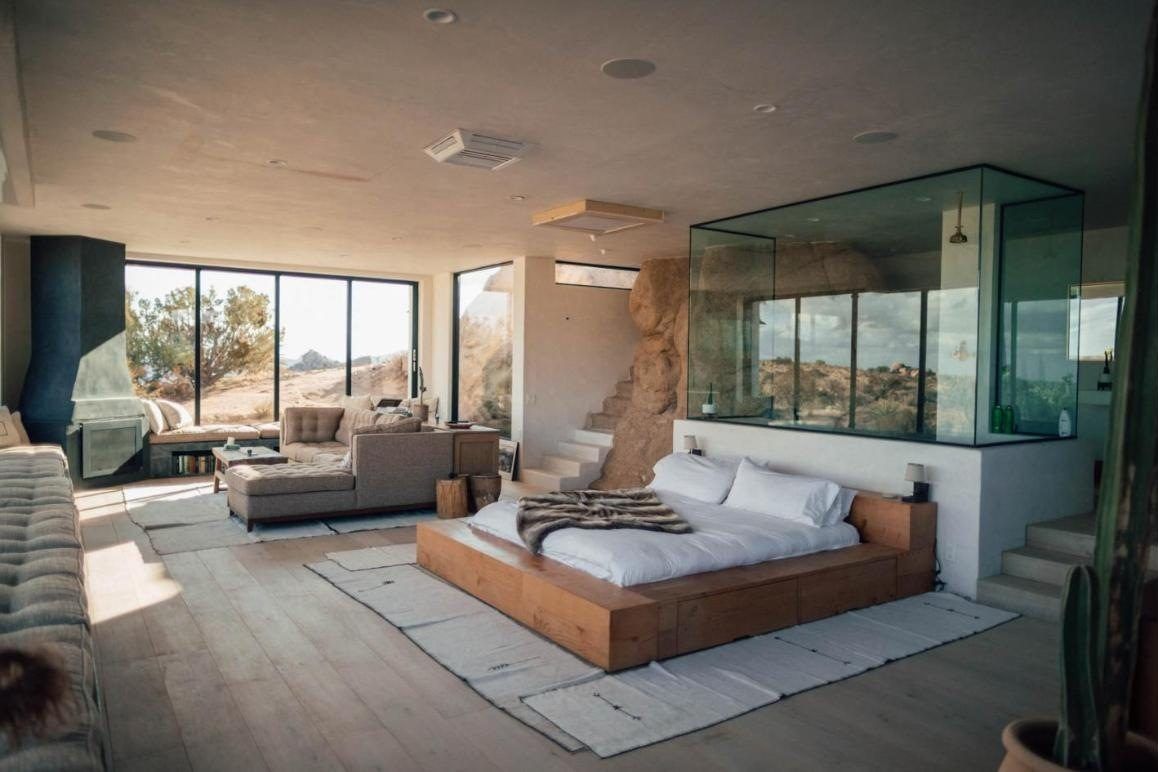
Set back from Ridge Road behind a screen of old orchard trees, The Orchard House was designed around a single idea: that every room should meet the sun at a different hour. A cantilevered upper floor shades the terrace in summer and lets low winter light run the full length of the living space.
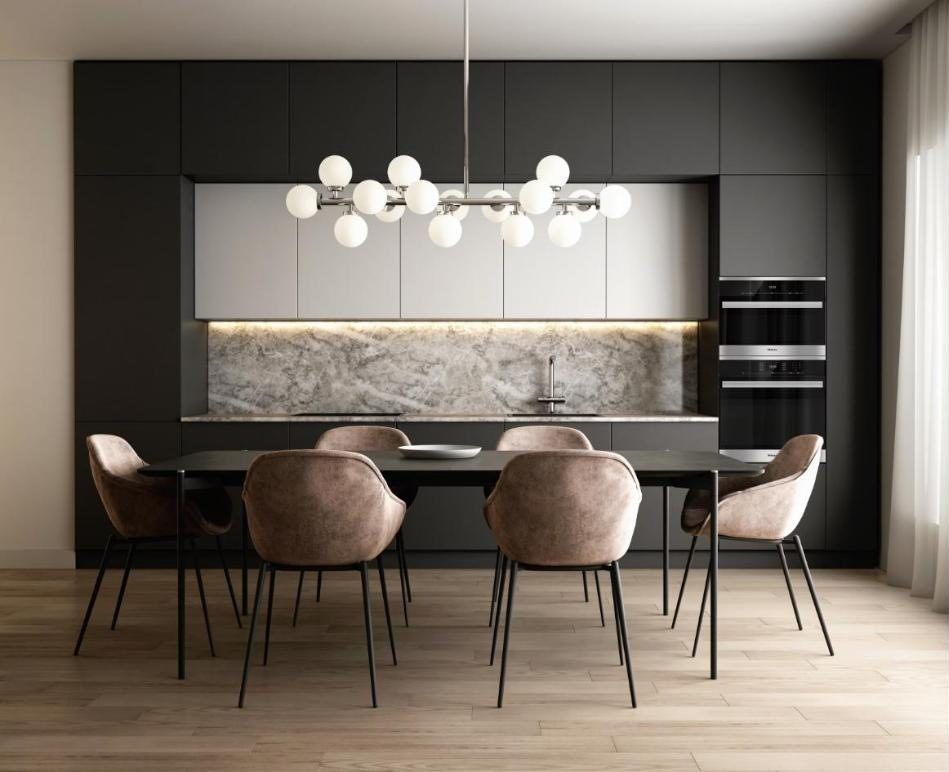
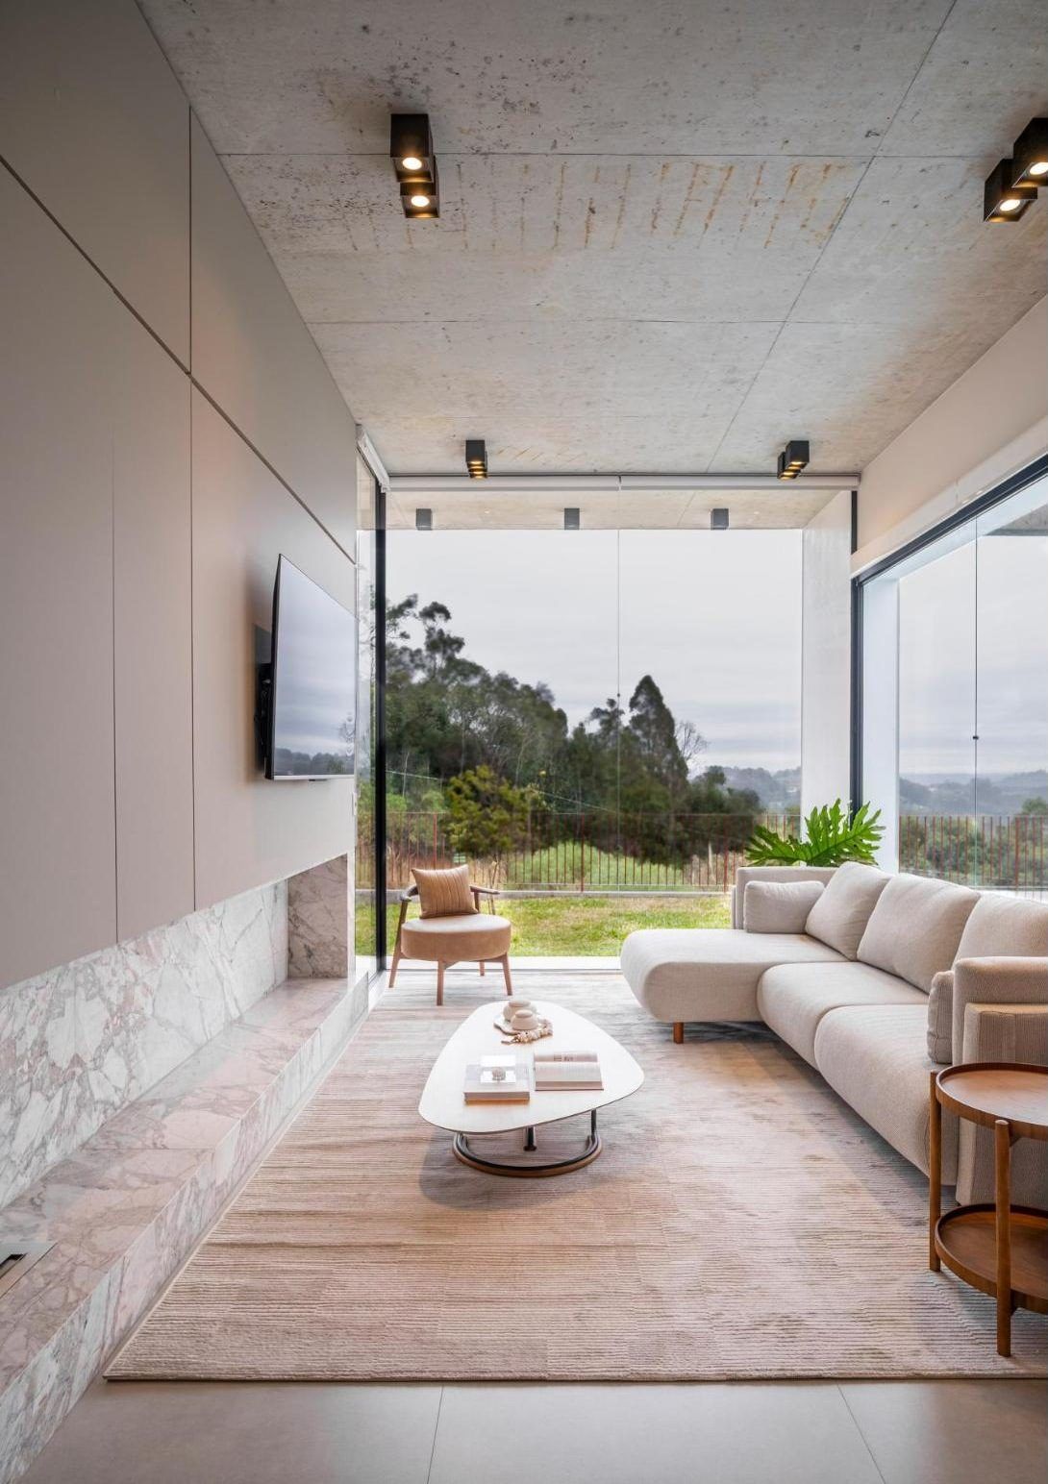
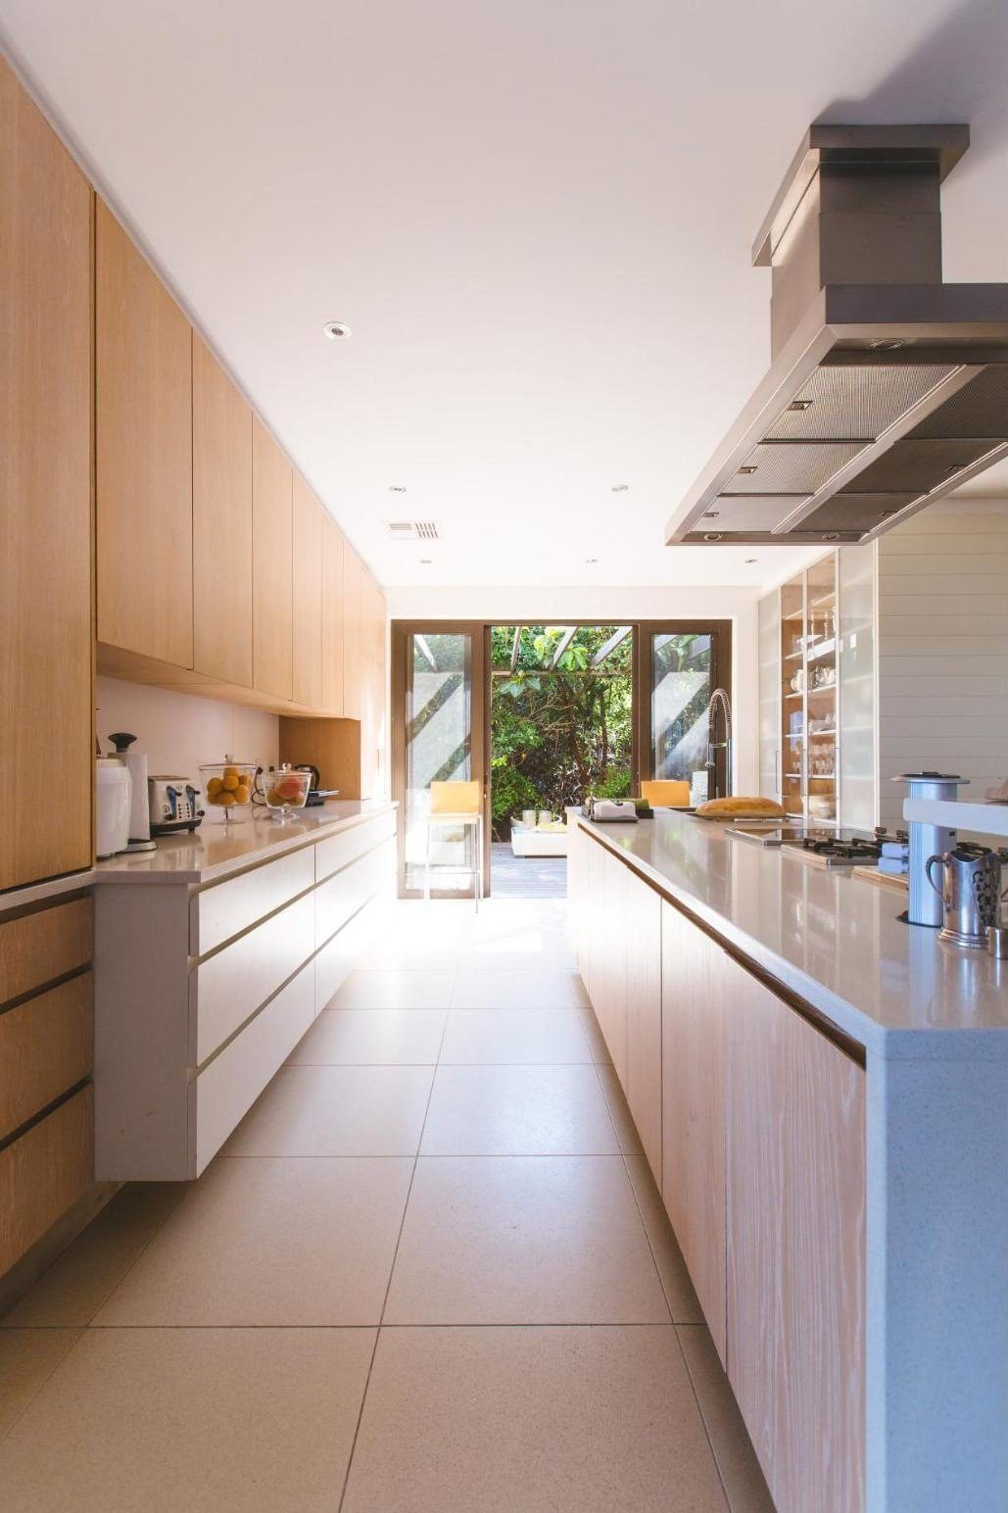
Inside, 3.4-metre ceilings, oak joinery and a continuous marble hearth wall give the ground floor a calm, gallery-like quality. The kitchen opens to the garden through a full-height sliding wall, while a quieter study and guest suite sit at the north end.
Direct sun reaches the living room from 09:00 and the terrace until 18:45 in June.
3 bd / 2 ba / 2,100 ft²
4 bd / 3 ba / 3,010 ft²
4 bd / 3 ba / 2,780 ft²